









When we talk with buyers about building a forever home, most naturally begin with what they need today. How many bedrooms? How large should the kitchen be? Where should the home office go?
Those questions matter. But if this is the home you hope to enjoy for the next 10, 20 or 30 years, there is another worth asking: Will this house still work for me as my life changes?
That is what aging in place is really about.
It is not about making a new home look clinical or designing around needs you may never have. It is about making thoughtful decisions today that give you more options tomorrow. A first-floor primary suite can be convenient now and reduce dependence on stairs later.
At Insight Homes, our Whole House Systems Approach means thinking about comfort, efficiency, usability and long-term performance together. A forever home should be designed for the life you have today while remaining flexible enough for whatever comes next.
Key Takeaways
Aging in place means creating a home that can continue supporting you as your lifestyle and needs change.
First-floor living, better lighting and flexible rooms can improve everyday life at almost any age.
Good universal design can be attractive and modern. It does not need to look institutional.
A forever home should create options without requiring you to predict exactly what life will look like decades from now.
Aging in Place Is Really About Planning Ahead

The National Institute on Aging describes aging in place as remaining in your own home as you grow older and emphasizes the importance of planning ahead.
If you are building in your 40s, 50s or early 60s, you do not need to know exactly what you will want decades from now. You can simply avoid creating unnecessary barriers that are difficult to change later.
That might mean keeping essential rooms on the first floor, planning a bathroom with room to adapt or choosing flexible spaces instead of designing every room for one specific purpose.
A forever home does not need to predict your future. It should give your future more options.
Universal Design Makes a Home Easier for Everyone
Universal design is broader than accessible design for a specific person or condition. The National Association of Home Builders describes it as creating environments usable by as many people as possible, with features such as no-step entries, and one-story living.
The strongest aging-in-place features often do not look like aging-in-place features. They simply make a home easier to use.
Put Everyday Living Where It Makes Sense
One of the most important considerations in aging-in-place house plans is where essential rooms are located.
Keeping the primary bedroom, full bathroom, kitchen, laundry and main living area on one level can reduce dependence on stairs without requiring an entirely one-story home.
A two-story home can still work well for long-term living. Secondary bedrooms, guest rooms or bonus spaces can remain upstairs while the rooms you rely on every day stay on the main level.
A first-floor primary suite can be especially valuable. Beyond reducing stair use, it may provide more privacy and place the bedroom closer to the kitchen, laundry and primary living areas.
We also consider how these rooms relate to one another. A downstairs bedroom alone does not create true first-floor living if other essential spaces remain difficult to reach.
The distinction is not whether your house has stairs. It is whether everyday life depends on them.
Plan Bathrooms and Entrances Before They Become Difficult to Change
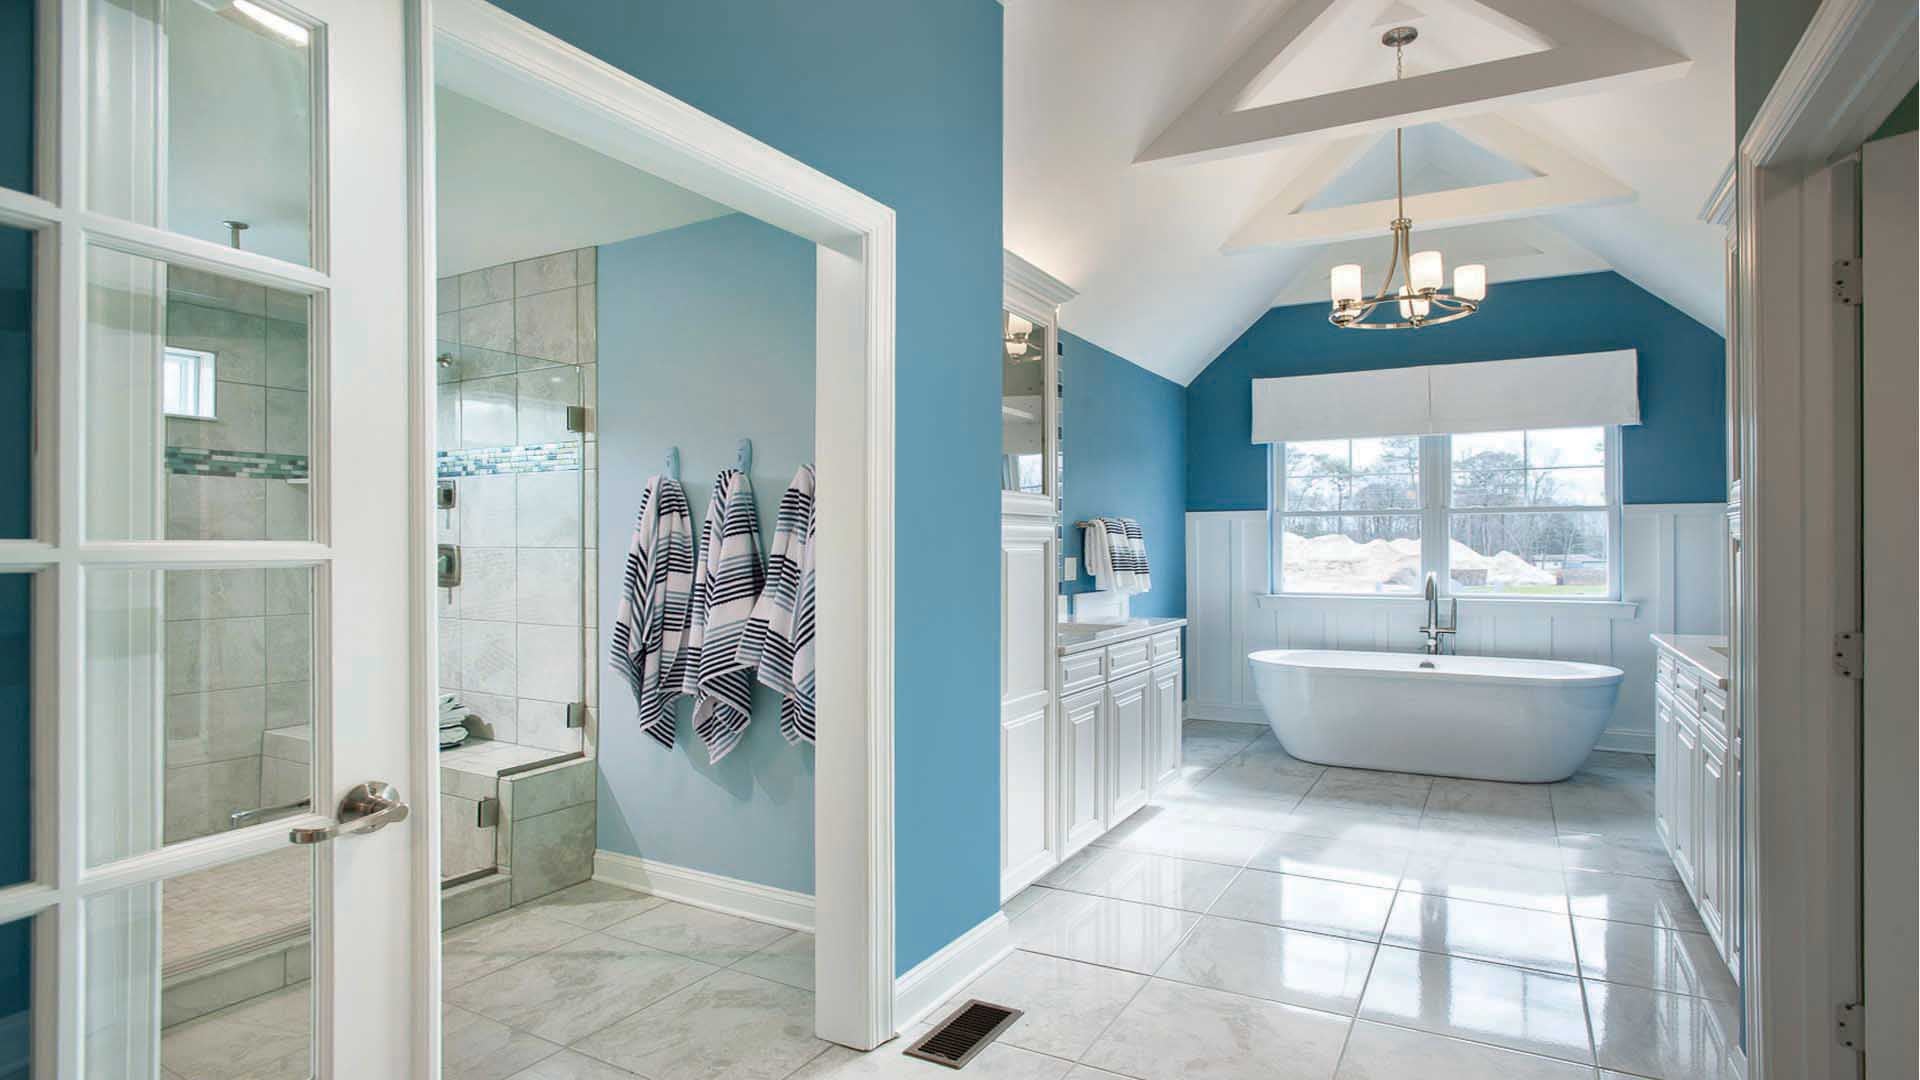
Bathrooms deserve particular attention because so many permanent decisions are concentrated in a relatively small area.
A walk-in or curbless shower can eliminate a threshold. Thoughtful floor space and door placement can improve circulation. Reachable storage, easy-to-operate fixtures, appropriate flooring and layered lighting can make the bathroom more comfortable today while keeping it adaptable.
Where the homesite allows, reducing elevation changes at an entrance can help. Site conditions and grading affect what is possible, which is one reason our Build On Your Lot Delaware and Build On Your Lot Maryland teams consider the land alongside the floor plan.
Good Lighting and Kitchen Design Support Long-Term Usability
Lighting is easy to underestimate because buyers often focus on fixtures rather than how light works throughout the home.
Natural light, task lighting and well-placed illumination in kitchens, bathrooms, stairs and hallways can make everyday spaces easier to use. Smart controls can add convenience while thoughtful switch placement reduces unnecessary movement through a room.
The kitchen deserves similar attention.
Clear circulation around islands, accessible pantry storage, pull-out shelving and drawers can reduce unnecessary reaching or bending. Appliance placement, countertop workspace, seating and lighting should work together rather than being selected independently.
Your household may also change. A kitchen designed for a busy family today may primarily serve one or two people later while still needing enough flexibility when children, grandchildren or guests visit.
Flexible Rooms Give Your Home More Ways to Adapt
Nobody can confidently predict what every room will need to do 15 years from now.
Today’s office could become a hobby room. A playroom could become a guest space. A first-floor flex room could provide an additional sleeping option. A guest room might eventually support multigenerational living.
Location matters too. A flexible room on the first floor generally creates more long-term possibilities than a highly specialized space that can only serve one purpose.
The same thinking applies to family and visitors. Older parents, adult children, grandchildren or a guest with temporary mobility limitations may all benefit from a first-floor full bathroom, flexible guest space or easier entrance.
Adaptability is not about predicting what happens. It is about giving the house more ways to respond when life changes.
Energy Efficiency and Maintenance Are Part of the Forever-Home Equation
Long-term livability goes beyond the floor plan.
If you plan to stay in a home for decades, comfort, energy performance and maintenance deserve the same attention as accessibility.
Our science-driven approach to home performance considers insulation, air sealing, HVAC, ventilation, indoor air quality and the building envelope as interconnected systems. We include solar on every home, and our plans earn HERS Index scores ranging from 5 to 26.
We currently build to DOE Zero Energy Ready Home standards. The Department of Energy now refers to its successor program as DOE Efficient New Homes, continuing the focus on efficiency, comfort, health and durability.
Maintenance matters too. Consider how much property you want to care for long term, where seasonal items will be stored and how easily routine home systems can be serviced.
Building for the future means thinking about the home you want to maintain as well as the home you want to live in.
You Do Not Have to Know What You Will Need at 80
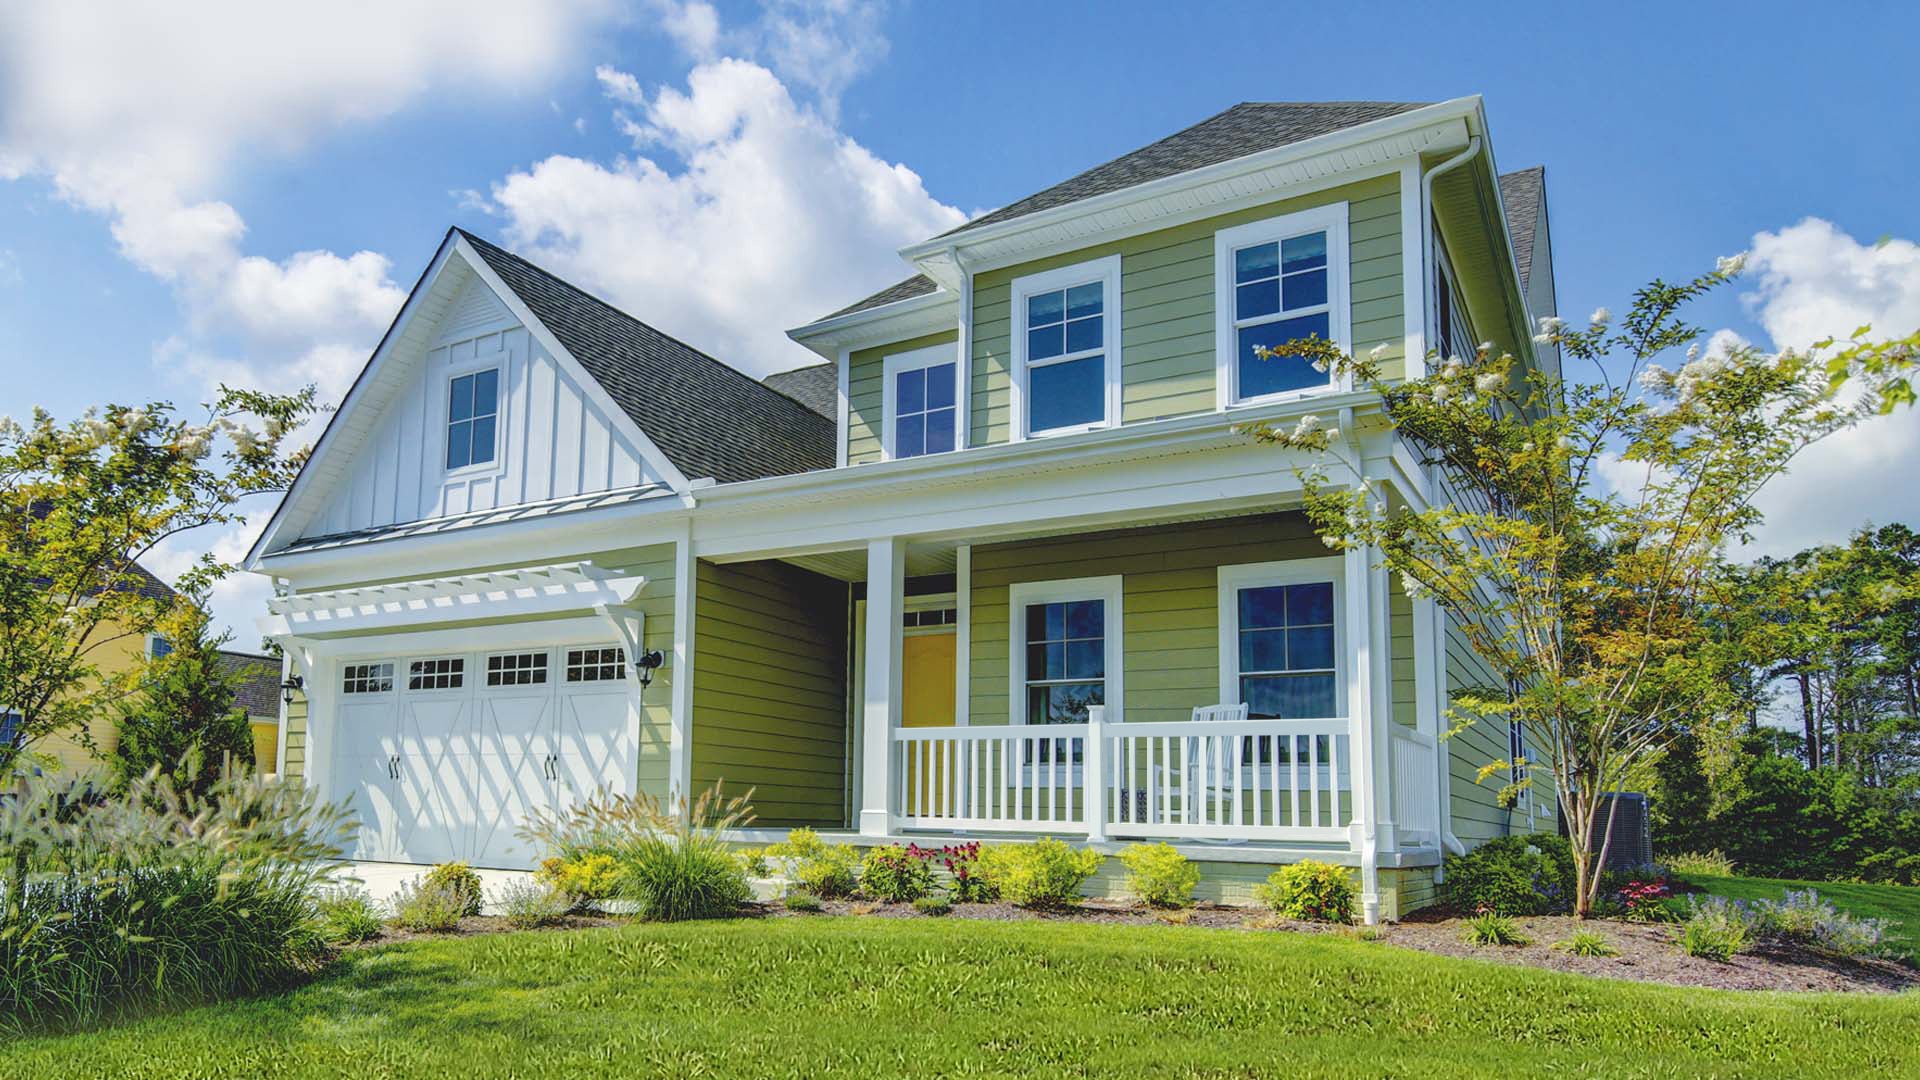
No homeowner can predict exactly how they will live decades from now, and we do not think you should design around hypothetical problems.
Instead, create options.
A first-floor room can change purpose.
When we help buyers plan a forever home, we focus on decisions that are difficult to change later.
Our On-Your-Lot Experts can also evaluate how the homesite affects those decisions through a no-charge lot evaluation. Grading, entrances, garage placement and the relationship between the property and floor plan can all influence long-term usability.
That planning is especially valuable during new construction because the floor plan, structure, plumbing, electrical system and circulation are already being designed.
The best time to think about aging in place is before you need to.
Frequently Asked Questions
What does aging in place mean?
Aging in place means remaining in your own home as you grow older. In home design, it means planning for comfort, usability and adaptability as your needs change.
What is an aging-in-place home?
It is a home designed with long-term usability in mind through features such as thoughtful circulation, flexible spaces and accessible essential rooms.
What features should an aging-in-place home have?
Common considerations include first-floor living, good lighting, flexible rooms, accessible storage and adaptable bathrooms.
When should I start planning for aging in place?
Ideally, during home design. Planning before a need arises gives you more options.
What is universal design?
Universal design creates spaces that can be comfortably used by people across a broad range of ages and abilities.
Is universal design the same as accessible design?
Not exactly. Accessible design may address specific needs while universal design focuses more broadly on usability for many people.
What is the best home layout for aging in place?
There is no single best plan, but having essential daily spaces on one level can provide significant flexibility.
Is a one-story home better for aging in place?
It can be helpful but is not required. Two-story homes can work well when essential living spaces are available downstairs.
Why is a first-floor primary suite helpful?
It reduces dependence on stairs while keeping an essential room accessible on the main level.
What should an aging-in-place bathroom include?
Consider easy shower access, good lighting, adequate circulation, reachable storage and design choices that preserve future flexibility.
Are curbless showers good for aging in place?
Yes. They remove a threshold while fitting naturally into modern bathroom design.
Can an aging-in-place home still look modern?
Absolutely. Curbless showers, open circulation and first-floor suites can all complement contemporary design.
Should I build my retirement home before I retire?
Planning earlier can give you more time to enjoy the home while allowing future needs to influence difficult-to-change design decisions.
Is it easier to build aging-in-place features into a new home?
Many are easier to incorporate during new construction because the structure, plumbing, electrical systems and circulation are already being planned.
Can Insight Homes help design a home for long-term living?
Yes. Our On-Your-Lot Experts can help consider the homesite, floor plan and home systems together when planning for long-term living.
Build a Home That Can Change With You
Aging in place is not about building for old age. It is about creating a home without unnecessary limitations.
You do not need every possible accessibility feature or a perfect picture of what life will look like decades from now. Focus instead on the choices that improve your home today while preserving options for tomorrow.
That is how we think about a forever home.
If you are planning to build in Delaware or Maryland, speak with one of our On-Your-Lot Experts before finalizing your floor plan. We can provide a no-charge lot evaluation and help you consider how your homesite, layout and home systems can support long-term living.
You can also tour one of our 11 model homes to experience different floor plans firsthand. To start the conversation with our Bridgeville team, call 302-337-5336.


 Swipe to learn more